
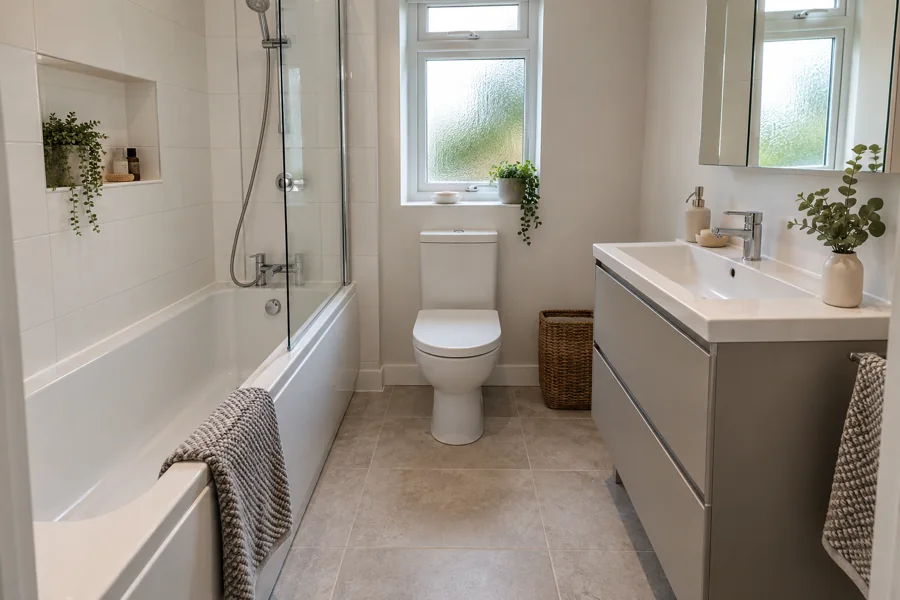
Start With the Positions That Already Work
A new bathroom does not need every fitting moved simply to feel new. If the bath is useful and the basin has comfortable standing space, those positions may provide a good starting point. Tell us what works as well as what is awkward. We can then discuss the improvement you want before assuming that a more complicated plan is better.
Keeping a similar layout is not a fixed saving or a promise that every connection can stay. The actual products and condition still need checking. In your Falkirk bathroom we look at the room, openings and existing arrangements before explaining the proposed work. We explain the installation work needed for the changes you want, so you can compare the benefit with the price.
Understand Why Different Moves Mean Different Work
Moving a toilet is not the same task as choosing a shallower basin unit. We check where the toilet waste, shower drain and water pipes can go, and how the floor and walls affect that work. A plan drawn with empty rectangles will not explain those details. We inspect the room before agreeing that a proposed position is workable.
Describe the benefit you want, such as more room beside the toilet or a shower screen that opens away from the basin. Sometimes another product can help without a major move; sometimes the layout needs more work. We can explain the proposal without promising that every fitting can go anywhere or assigning a cost before the room has been assessed.
Check Preparation Even When Fittings Stay Put
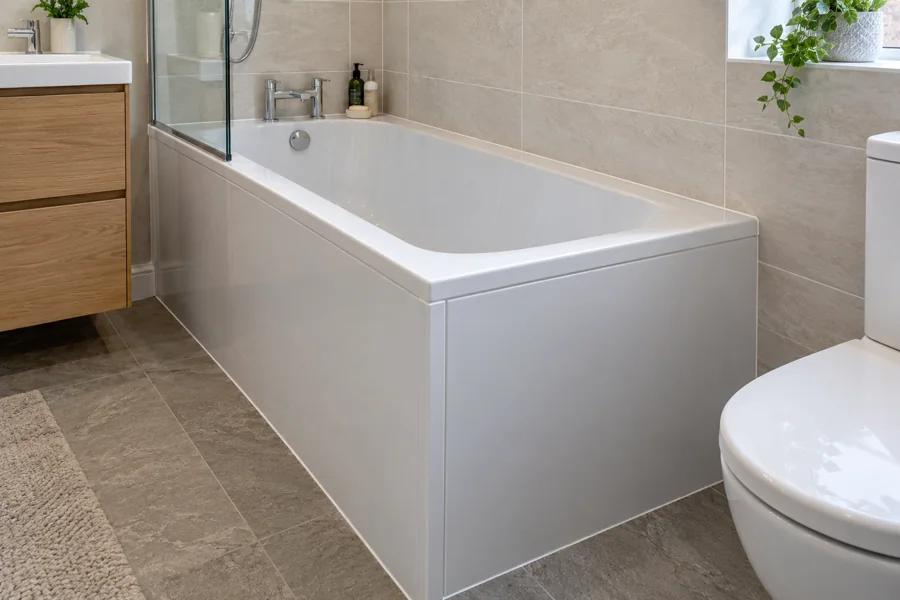
A replacement suite may occupy familiar positions while still needing wall, floor or plumbing preparation. The new bath size, screen or basin furniture can affect the surrounding finish. Keeping the general footprint does not automatically make the old surfaces suitable for the new bathroom. The quotation needs to explain the work that is actually agreed.
Some damage may only be visible after removal. If we uncover damage, we explain the repair and agree its price with you before carrying out extra work. The proposal identifies any allowance or decision still to be made. Ask us what a preparation description means if it is unclear. You should understand what is priced now without being expected to diagnose hidden parts of the room yourself.
Compare the Complete Wall and Floor Finish
Tiles, wall panels and flooring are not only material choices. Preparation, fitting, edges and the areas being finished need to be understood together. We connect the chosen surfaces to the layout so the quote describes the room you are expecting rather than a vague quantity of material.
If you want to change a finish to suit the budget, ask about its effect on the complete work. A different appearance does not always have the same preparation or installation needs. Keep the revised choice with the quote. That makes it easier to compare proposals and avoids assuming that a lower material price necessarily lowers every part of the fitted-room cost.
Check the Products as Working Combinations
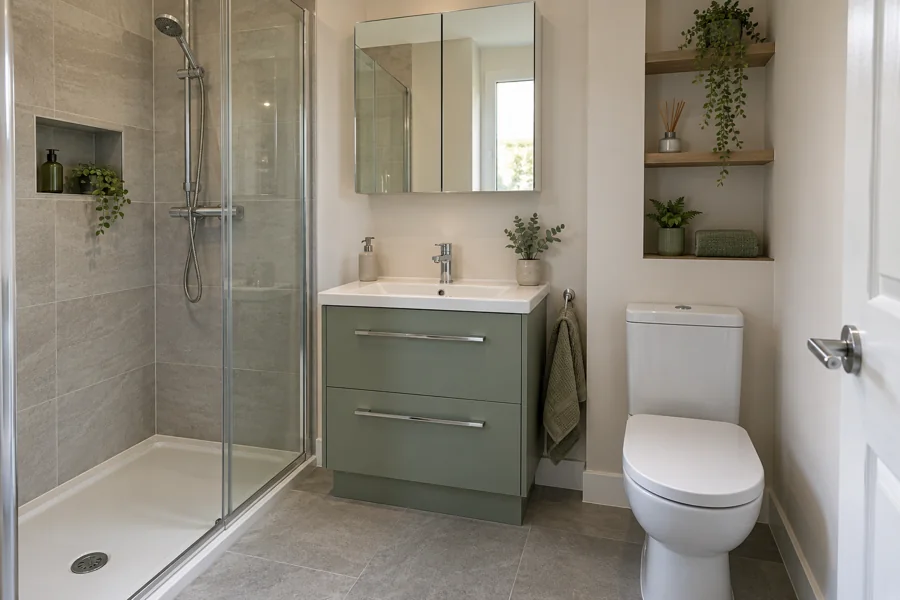
A bath and screen, basin and tap, or enclosure and tray need to work as combinations. The details also affect how much space remains around them. We help choose suitable products together and identify the selected items in the quotation. Product pictures may show accessories or furniture that are described separately, so ask what is included rather than rely on the picture alone.
The furniture needs to be useful too. A large cabinet may give storage but leave the basin area cramped. A different screen opening may improve the room more than a larger tray. Choose the function you need and use the measured design to test it, rather than treat a higher product count as better value.
Read the Total With the Work and Exclusions
Compare the supplied products, fitting tasks, removal arrangements, total and VAT treatment together. A supply-only quotation and a complete fitted-bathroom quotation are different offers. If one includes finishing work that another excludes, the final figures cannot explain that difference on their own.
Keep any allowance, exclusion or remaining decision clear before agreeing the job. Discuss payment stages against the complete proposal, with one current product list. If you choose a different layout or fitting, ask for the change to be recorded. Our bathroom installation planning guide explains which decisions need settling before the work is arranged, so the room being priced stays connected to the room being fitted.
Include Ordinary Use and Cleaning in the Value Decision
The cheapest-looking arrangement is not necessarily the one you want to use for years. Can you reach the controls, open the drawer and clean beside the screen? These are practical questions to raise while the layout can still be discussed. We check the room and explain the proposed product choices without making a blanket claim that a finish needs no care.
Follow the care information for the products supplied and keep it with the quotation and work record. If the proposal is still at the first-ideas stage, a short list of the improvements you want is enough to bring to a home appointment. You can discuss the cost of useful changes without arriving with every product already ordered.
Ask how access to valves or connections is dealt with in the agreed layout. Covering every edge permanently is not the same as creating a practical bathroom. We discuss how necessary valves and connections can be reached for later checks or repairs, alongside the finished appearance.
Ask Us About Your Falkirk Bathroom Quote
We design, supply and fit bathrooms in Falkirk. Tell us the postcode and the changes you want so we can discuss a home appointment and an itemised proposal for your room.